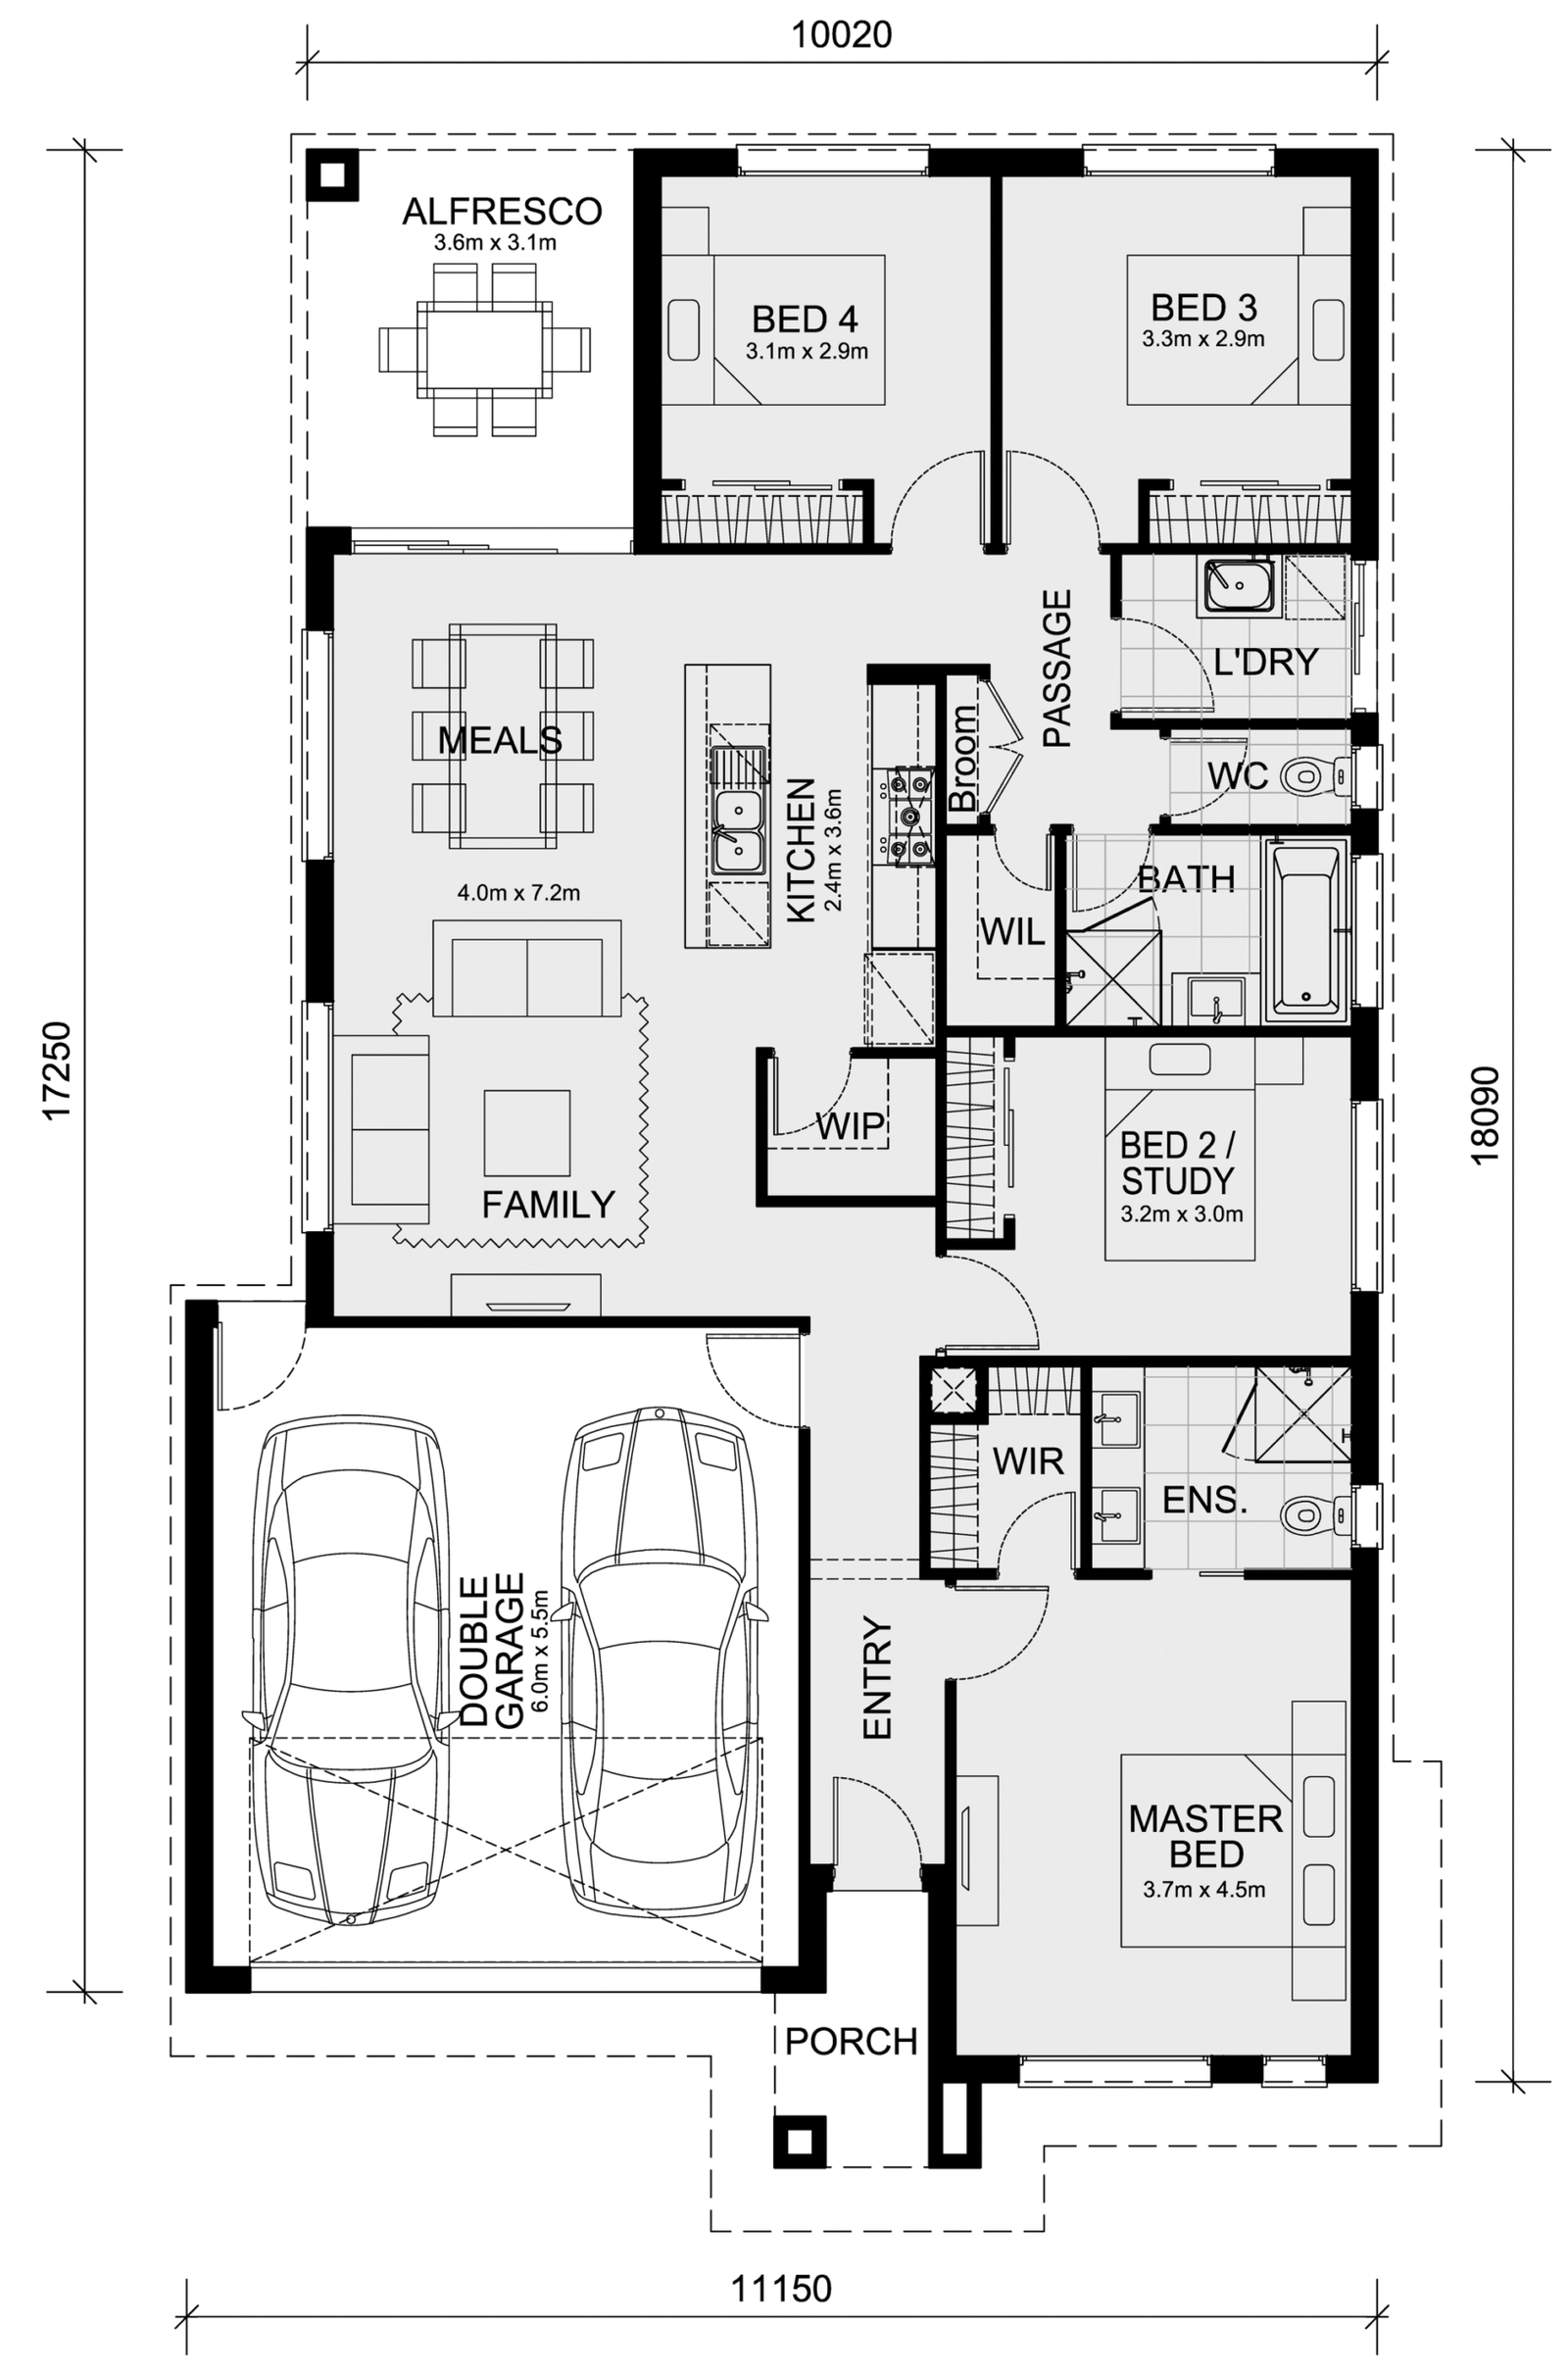
Discover contemporary comfort and exceptional value with the Enfield 201 House & Land Package from Dream Vila Homes. Designed to suit growing families and savvy investors, this spacious four-bedroom home sits on a 392 sqm block and combines functional living spaces with premium finishes and energy-efficient features.
At Dream Vila Homes, we build homes that combine quality craftsmanship, innovative design, and premium inclusions. Every home is carefully designed to deliver comfort, functionality, and lasting value, creating the perfect place for you and your family to call home.
Interested in this exceptional House & Land Package? Contact Dream Vila Homes today to learn more or arrange a personalised consultation.
Phone: +61 404 777 997
Our experienced team is ready to help you choose the ideal home and guide you through every step of your home-building journey.
All plans, facades, images, specifications, and pricing are provided for illustrative purposes only and may be amended without prior notice. Dream Vila Homes reserves the right to change designs, inclusions, specifications, and pricing at any time. Package prices are based on standard inclusions, a standard facade, and land availability. Additional developer or estate requirements may incur extra costs. Landscaping, fencing, driveways, pathways, decking, planter boxes, and all other external works are excluded unless otherwise specified. All dimensions are approximate.