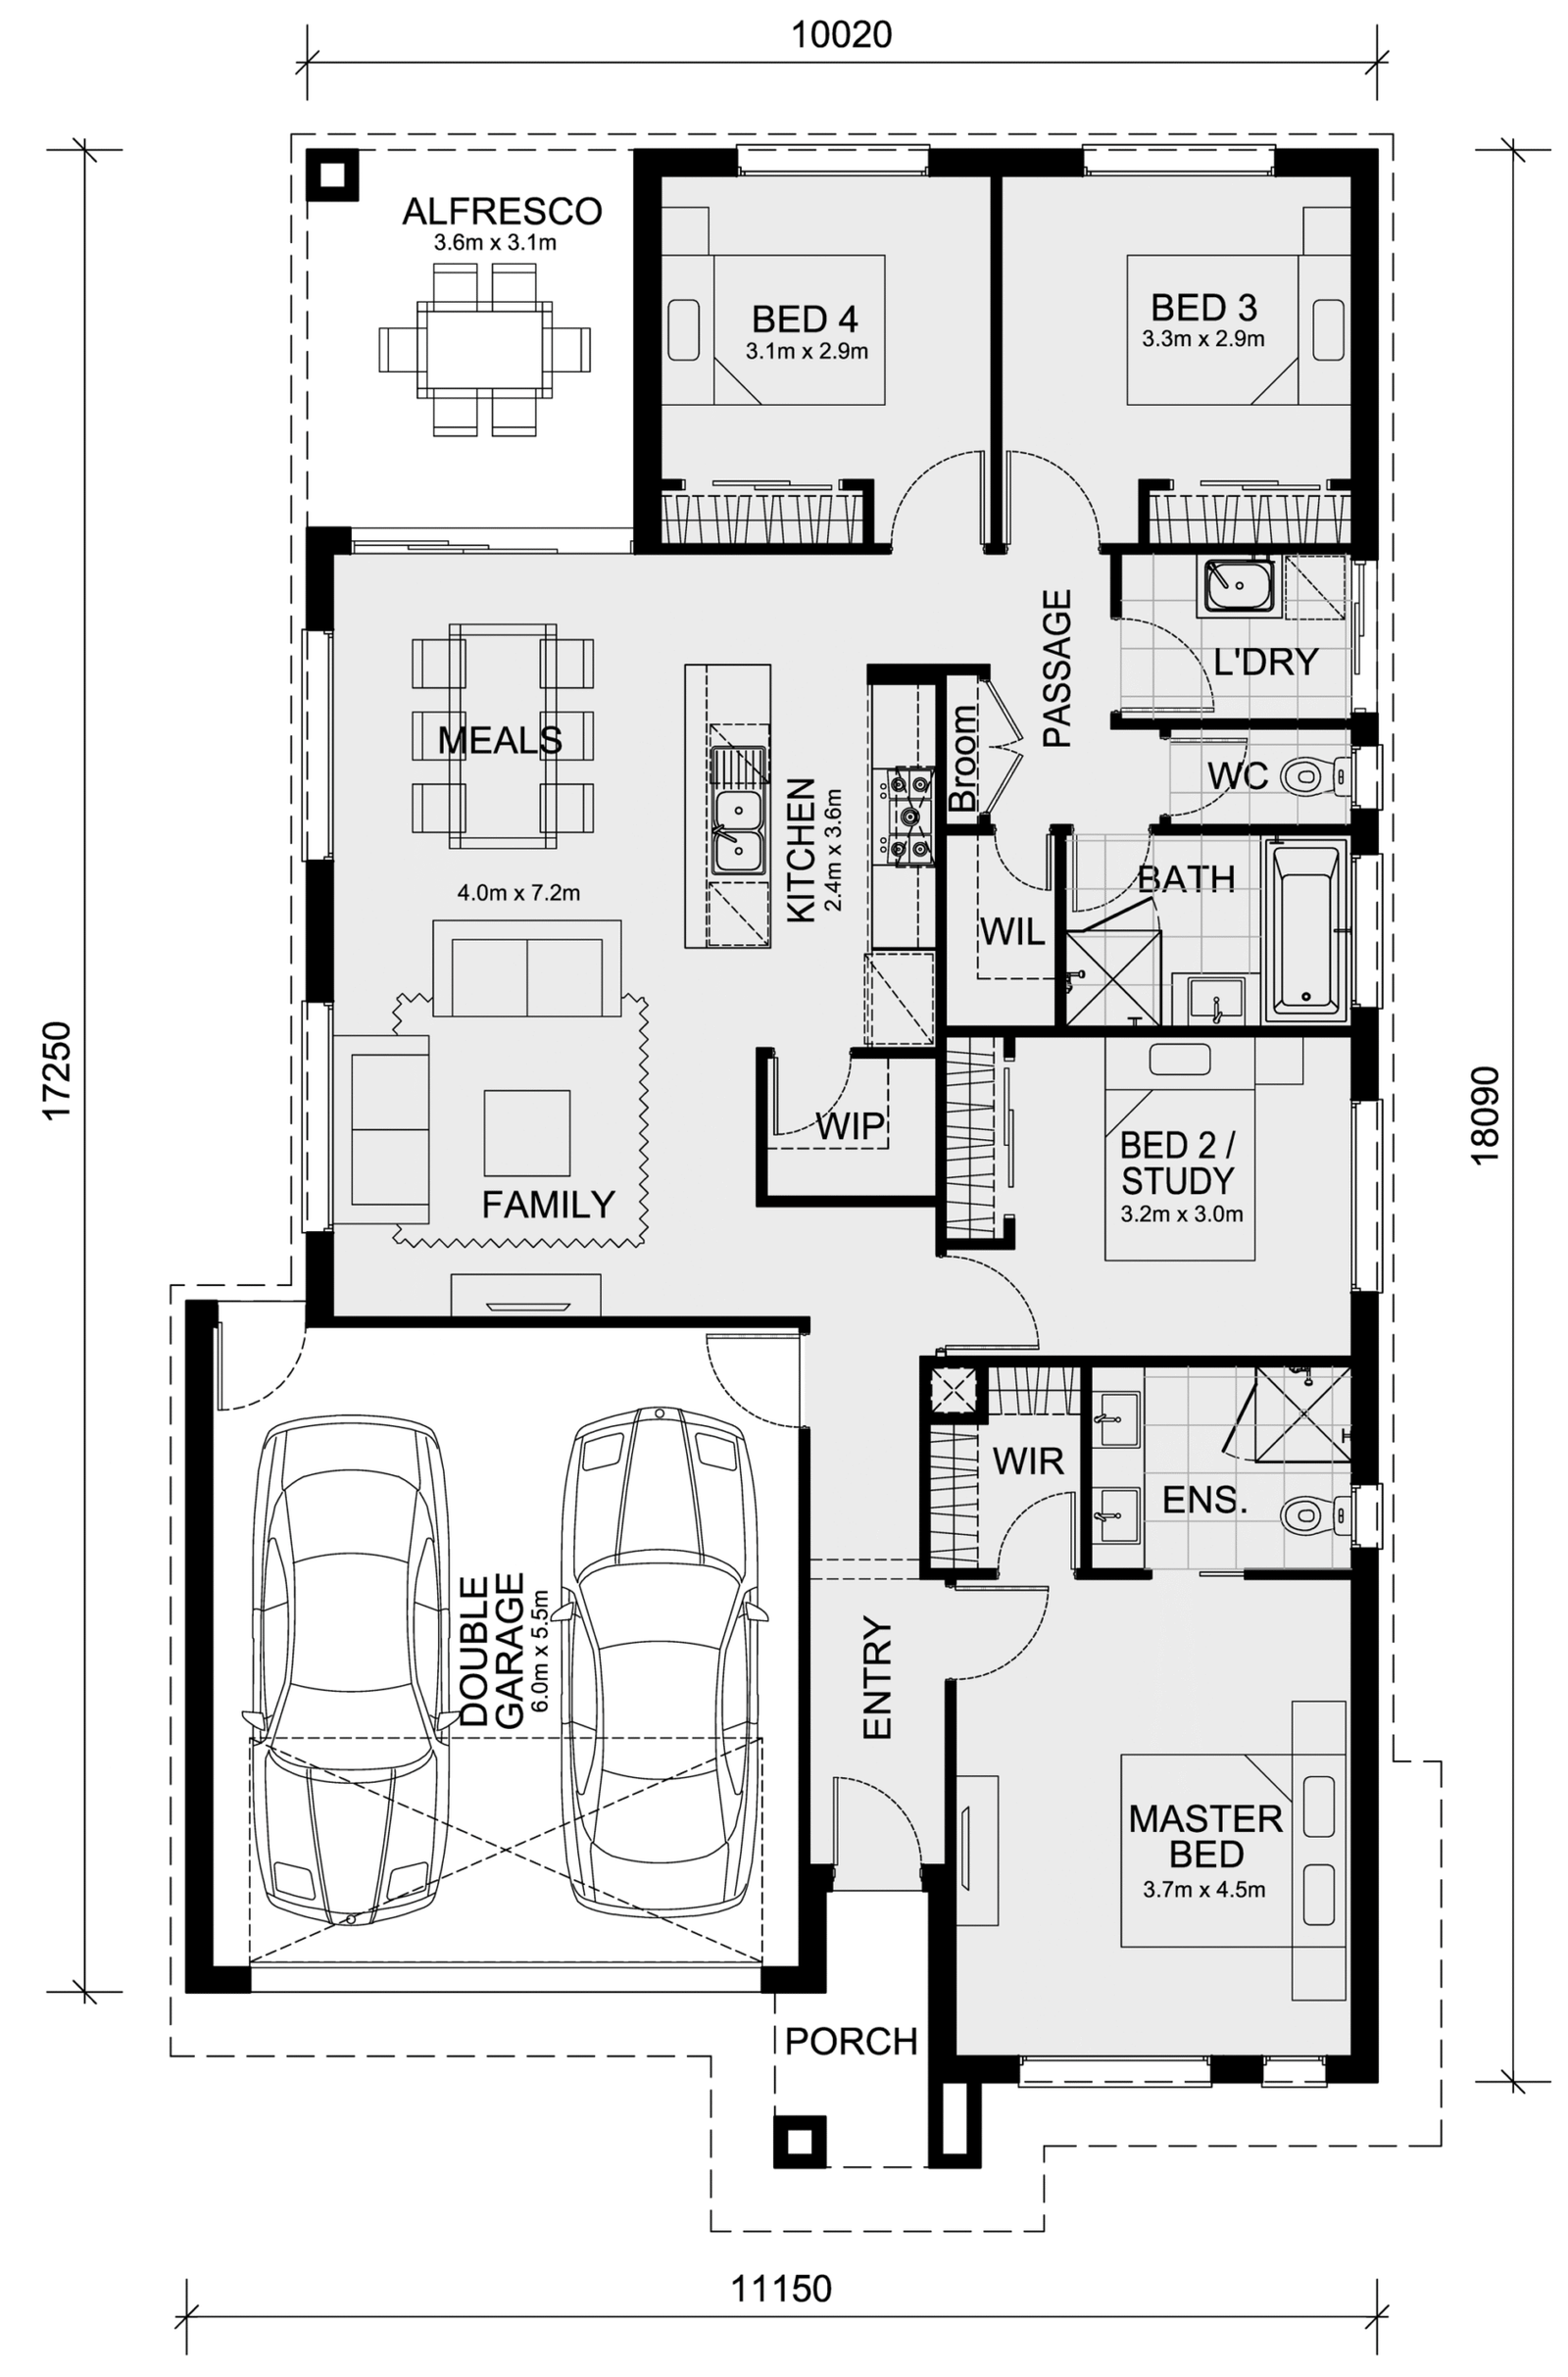
Discover the Enfield 201 home design, perfectly paired with a 313 sqm block to deliver exceptional value, modern comfort, and quality craftsmanship. Designed for contemporary family living, this home and land package offers premium inclusions and energy-efficient features, making it the perfect choice for first home buyers, investors, and growing families.
We are committed to delivering stylish, functional homes built with quality materials and exceptional attention to detail. Every home is designed to provide lasting value, comfort, and peace of mind for years to come.
Speak with the Dream Vila Homes team to learn more about this outstanding house and land package and take the first step toward your new home.
All plans, facades, images, and illustrations are for marketing purposes only and may vary from the final product. Dream Vila Homes reserves the right to amend designs, specifications, inclusions, and pricing without prior notice. Package pricing is based on a standard facade, standard inclusions, and land availability. Additional developer or estate requirements may apply. Landscaping, fencing, driveways, decking, planter boxes, and pathways are not included unless specifically stated. All dimensions are approximate and subject to change to comply with relevant building regulations.