Land Title Expected in Q4 2026
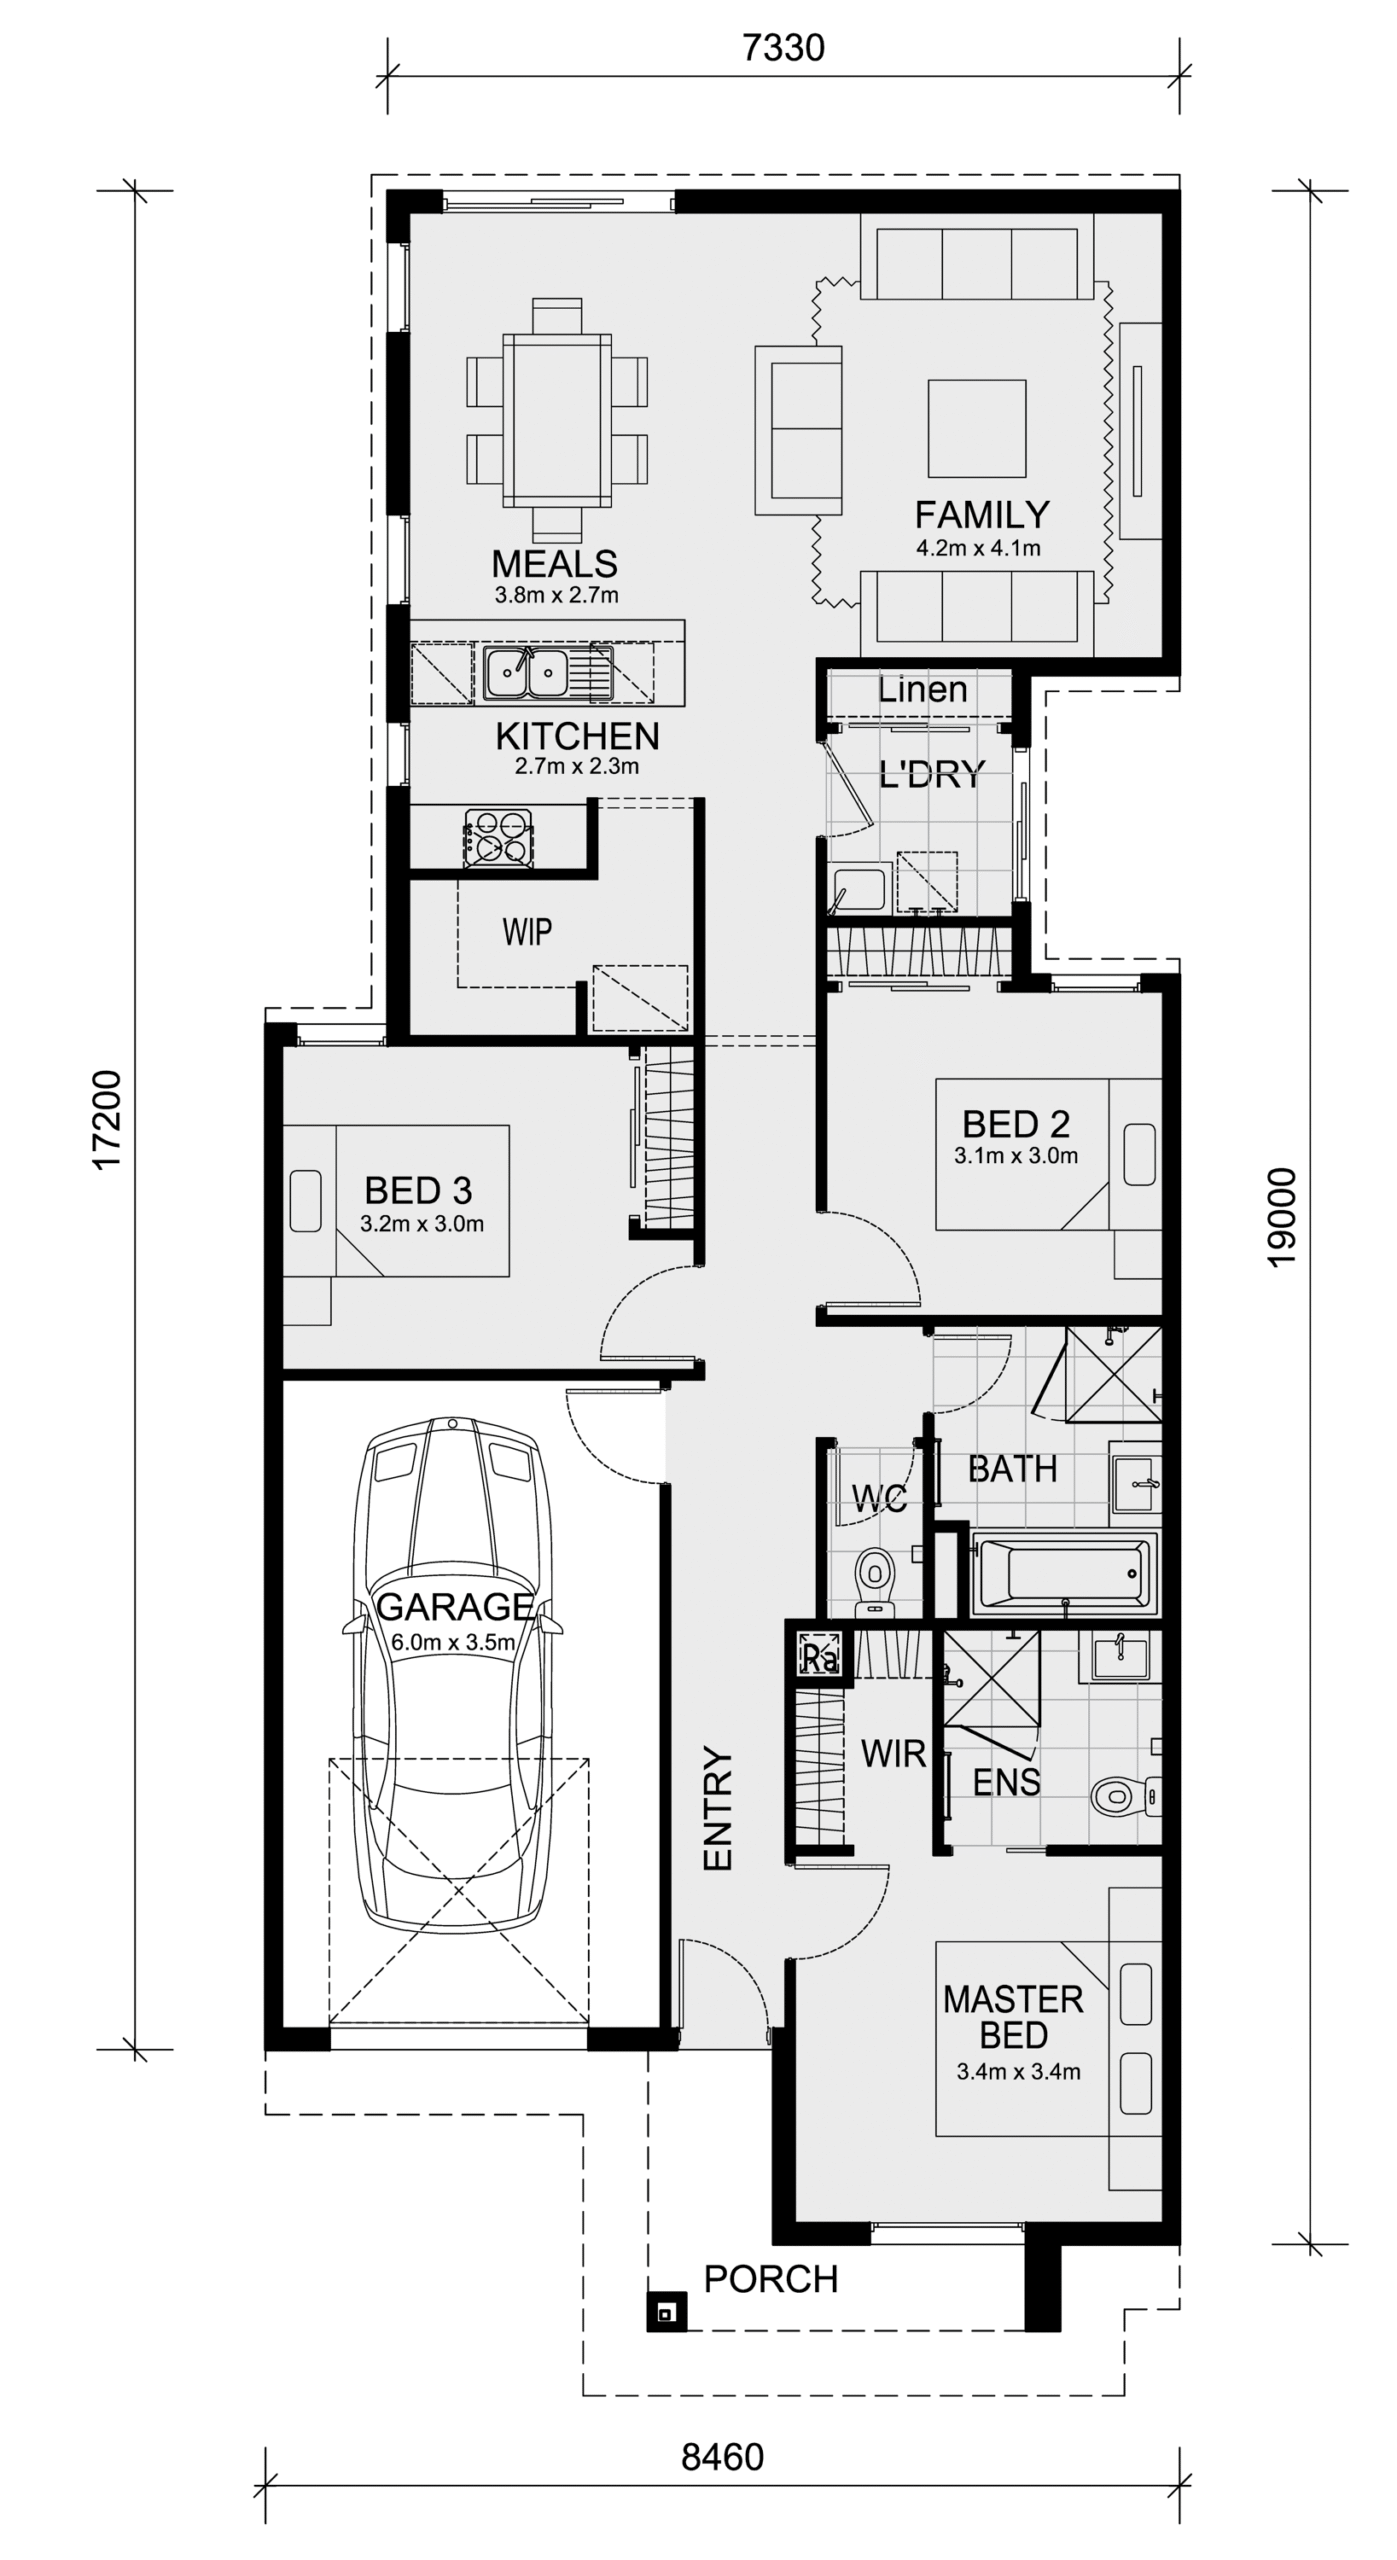
Step into modern living with the Indigo 155 House and Land Package, perfectly suited for first-home buyers, young families, and savvy investors. Positioned on a 272 sqm block, this thoughtfully designed home delivers comfort, functionality, and exceptional value, backed by the trusted quality of Dream Vila Homes.
At Dream Vila Homes, we believe every family deserves a home built with quality, style, and lasting value. Our thoughtfully designed homes feature practical layouts, premium inclusions, and energy-efficient construction to provide comfort for years to come.
Don’t miss this opportunity to secure your future home before land titles are released in Q4 2026. Contact the Dream Vila Homes team today to learn more about this exceptional house and land package.
All plans, facades, images, and illustrations are provided for marketing purposes only and may vary from the completed home. Dream Vila Homes reserves the right to amend designs, specifications, inclusions, and pricing without prior notice. Package prices are based on a standard facade, standard inclusions, and land availability. Additional developer or estate requirements may apply. Landscaping, fencing, driveways, pathways, decking, and other external works are not included unless specifically stated. All dimensions are approximate and subject to change in accordance with relevant building regulations.